
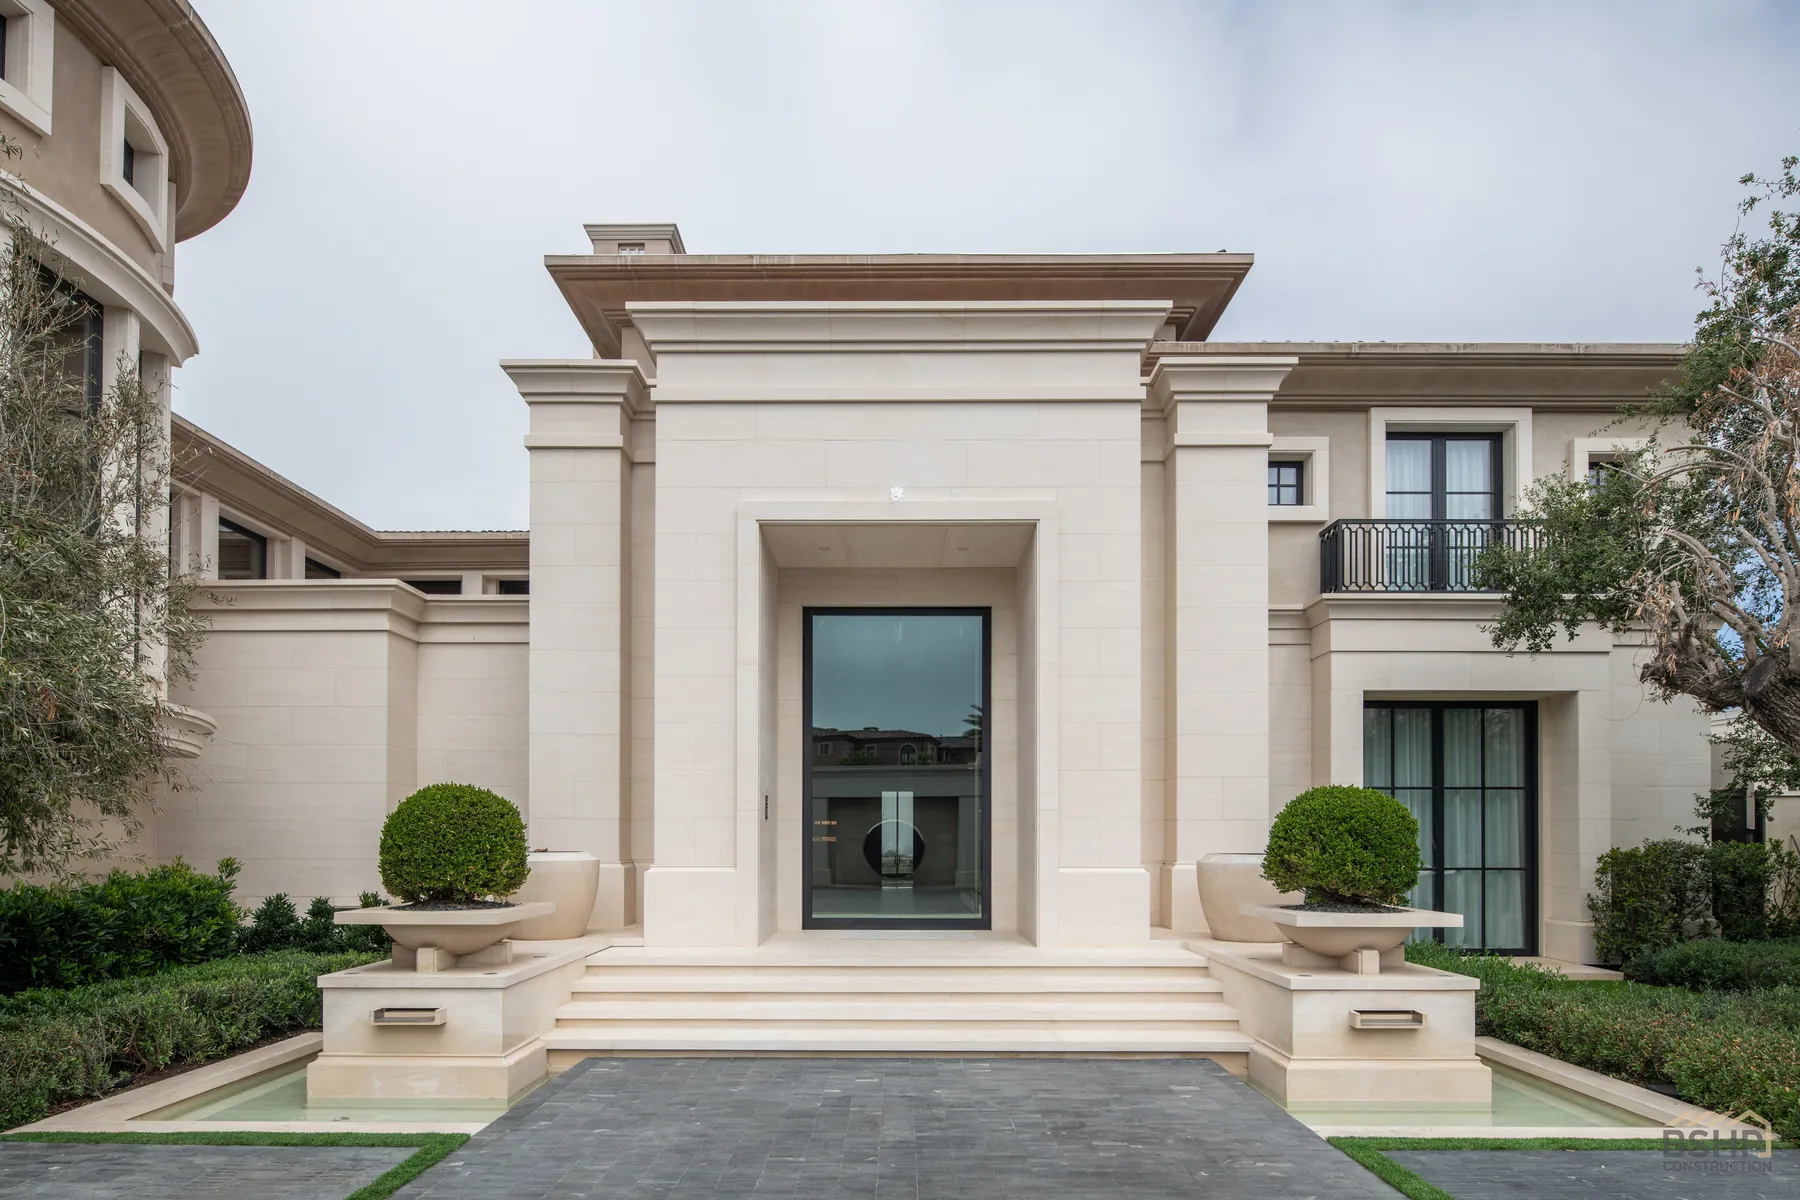
Newport Coast, California
Newport Coast Estate
A complete luxury estate build showcasing the full scope of BSHP’s craft — from the double-height foyer and seamless indoor-outdoor living to bespoke dressing suites and a private home office.
- Location
- Newport Coast, California
- Size
- 40,000 SF
- Bedrooms
- 9
- Bathrooms
- 14
- Architect
- ROST Architects
- Interior Design
- Nobel Design
- Exterior Design
- Geoscape
- General Contractor
- BSHP Construction
The Build
A house organised around one view
The estate sits on a ridge above the Pacific, and every decision on the build answered to that view. Principal rooms face west and open completely to the terrace; the kitchen, living and dining spaces read as one volume when the sliding walls are stacked away.
The scale is unusual even for Newport Coast — 40,000 square feet, nine bedrooms, fourteen bathrooms — and the discipline of the build was making that scale feel composed. ROST Architects designed the house, Nobel Design shaped the interiors, and Geoscape led the exterior design; BSHP Construction delivered the whole as general contractor.
Below the living level is a full wellness wing — an indoor pool and cold plunge, a hand-carved stone relief wall, sculpted stone loungers, a private fitness suite and a treatment room. It is the most technically demanding part of the house: waterproofing, ventilation, humidity control and structural support all had to be resolved before a single slab of stone was set.
Stone runs through the project as the organising material. Slabs were selected and book-matched by hand, then cut so that veining continues across walls, floors, basins and furniture. Bronze fittings are unlacquered and will patina. Timber is reeded and fluted, and every junction between materials was detailed to meet at a hairline rather than a cover plate.
The result is a house that rewards close looking. The wide shots explain the plan; the detail photographs explain the work.
Highlights
- Indoor spa suite with pool, cold plunge and carved stone loungers
- Hand-sculpted stone relief wall
- Private fitness suite and treatment room
- Twin-island kitchen with book-matched stone
- Full-height sliding walls to the ocean terrace
- Unlacquered bronze fittings and custom control hardware
The Photography
Eighty-three photographs, room by room
Select any image to open it full-screen. Use the arrow keys to move through the set.
Exterior & Arrival
Limestone, steel and olive trees — the approach sets the register for everything inside.
Entry & Foyer
A double-height foyer, a floating stone stair, and olive trees growing inside the plan.
Living & Dining
Principal rooms that open completely to the terrace and the Pacific beyond.
Kitchen
Twin islands, book-matched stone and a working kitchen built to disappear when it needs to.
The Study
Slatted ceiling, bronze mesh screens, a curved travertine bar and a shuffleboard table — the house’s playful room.
Home Office
A private office wing with a full-width shelved wall, executive desk and its own colonnaded terrace.
Dressing Suites
His-and-hers dressing suites: glass-front wardrobes around carved marble and saddle-leather islands.
The Spa
A full indoor wellness suite: pool, cold plunge, sculpted stone loungers and a hand-carved relief wall.
Fitness & Wellness
A private fitness suite and treatment room, daylit and finished to the same standard as the living spaces.
Craftsmanship
The details that take the time: bronze fittings, cove lighting, reeded timber and stone cut to meet at a hairline.
Where This Was Built
Building in Newport Coast
Ridge lots, association design review, coastal exposure and guard-gated logistics. We wrote up how we approach all four.
How We Delivered It
Design-build and general contracting
One contractor accountable from preconstruction through handover — and an estate management service that continues afterwards.
Begin
Build something like this?
Tell us about your lot and your architect.