
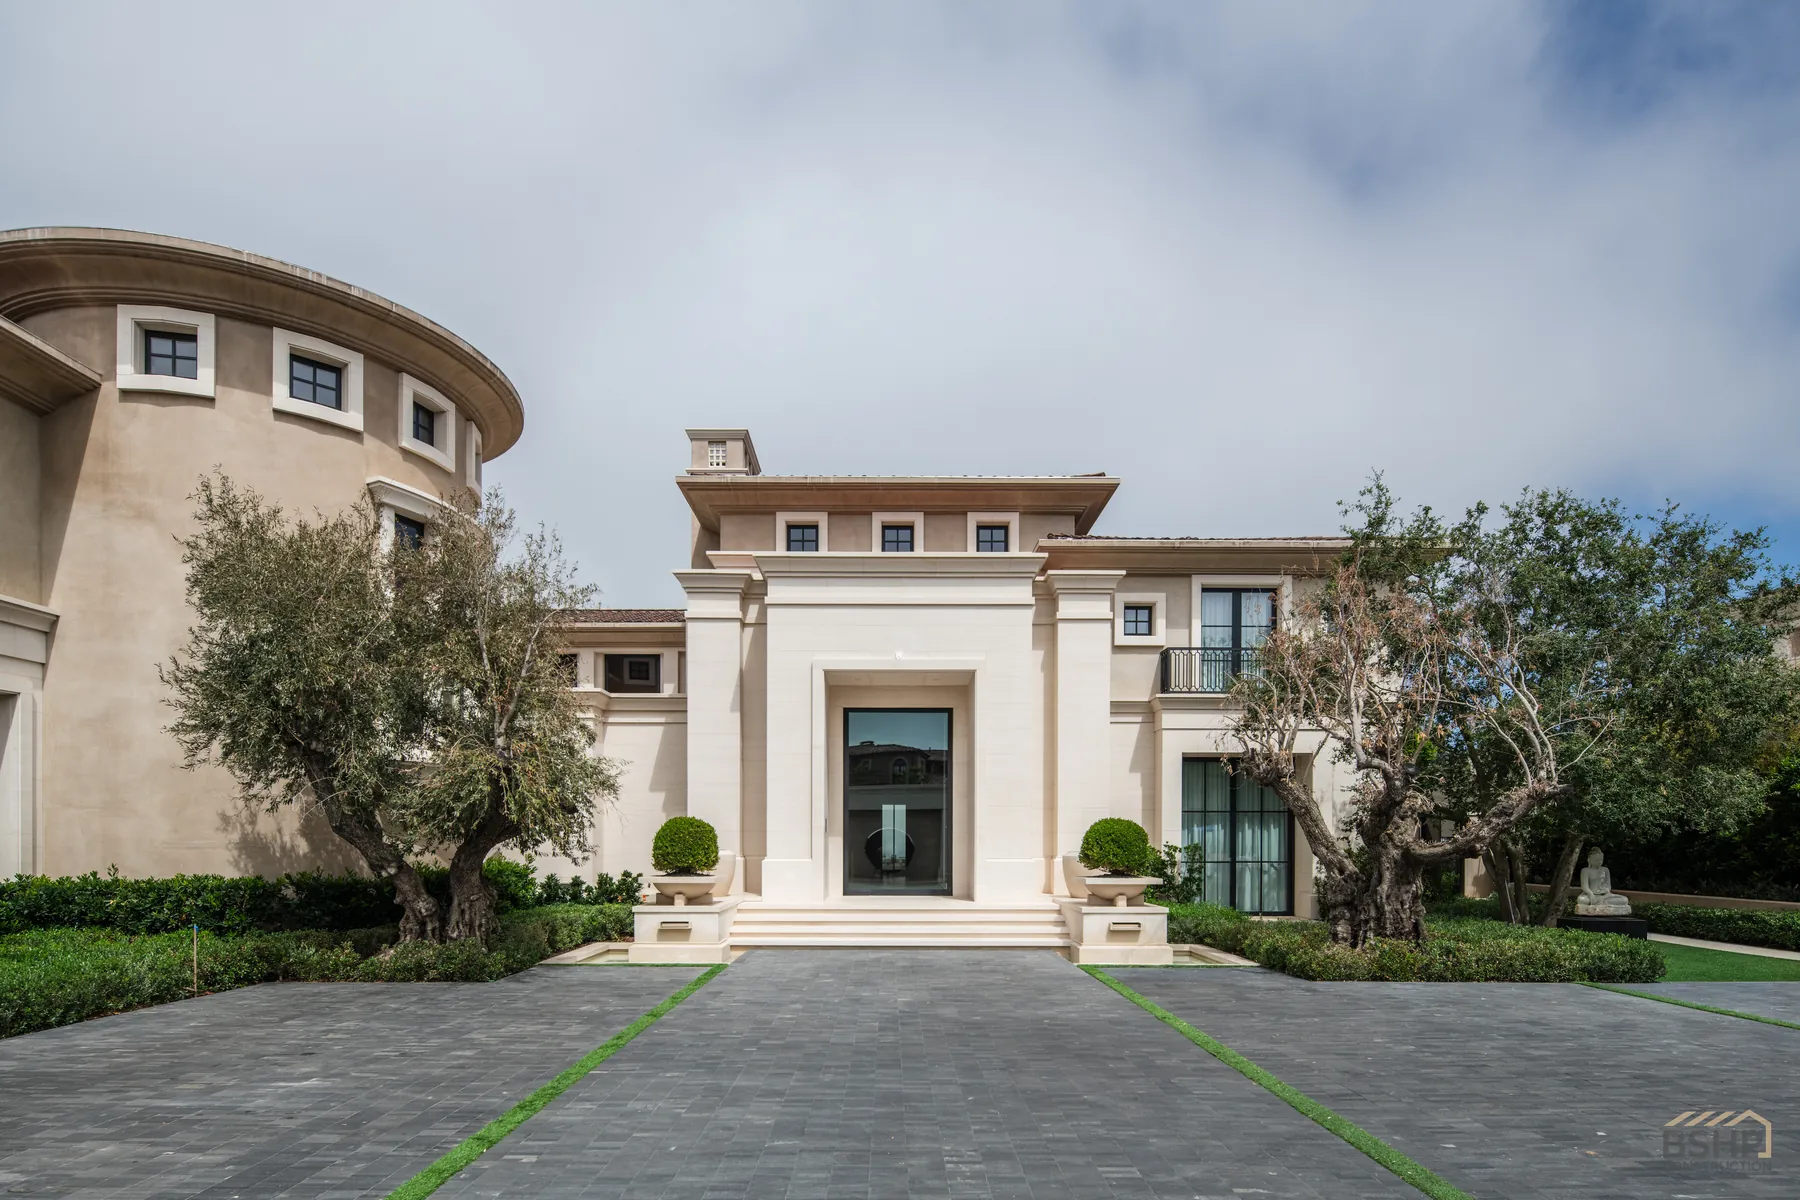
Where We Build
Luxury Home Builder in Newport Coast
Building on the Newport Coast ridge is a different discipline from building anywhere else in Orange County. BSHP Construction delivers ground-up custom estates here — through design review, coastal constraints, and the logistics of a guard-gated site.
What makes Newport Coast different
Newport Coast is a set of guard-gated communities on graded ridgelines above the Pacific — Pelican Crest, Pelican Hill, Crystal Cove and their neighbours. Almost every lot here shares the same three conditions: a slope, an association with real architectural authority, and an ocean two miles away that dictates how the building has to be detailed.
None of those are obstacles on their own. Together they mean the schedule is set long before anyone breaks ground. A build that begins without the design review approved, the geotechnical work resolved and the site logistics agreed with the association will lose months it never gets back.
Design review comes first
Most Newport Coast communities run their own architectural committee, and those committees review massing, roof pitch, materials, colour, lighting and landscape — not just the envelope. Submittals are iterative. Approval is a milestone with its own critical path, and it belongs at the front of the programme rather than alongside permitting.
We work with the architect through that process rather than after it, because the committee’s comments frequently touch things that carry real cost — a roof plane, a stone selection, a retaining condition. Resolving those on paper is always cheaper than resolving them on site.
Slope, soil and structure
Ridge lots mean engineered fill, retaining walls and caissons. The geotechnical report governs the foundation, and on a sloping site it also governs excavation sequencing, shoring and how much of the hill can be open at one time.
A subterranean level — a wellness wing, a gallery, garaging — multiplies that complexity. Waterproofing, drainage and ventilation on a below-grade level on a slope have to be designed as one system. Getting this right is invisible when it works and catastrophic when it does not.
Building for salt air
Two miles from open water, salt drives every exterior specification. Fastenings, railings, window and door hardware, roof flashings, exterior lighting and outdoor kitchen equipment all need to be specified for a marine environment — and unlacquered bronze and stainless behave very differently here than they do inland.
Glazing is the other consideration. Full-height sliding walls facing an ocean view are the point of a Newport Coast house, and they are also the largest thermal and structural openings in it. Sizing, support and weatherproofing at those openings get resolved early or they become the punch list.
Working inside a gated community
Guard-gated communities set the terms for construction traffic: access hours, parking, staging, deliveries, noise and clean-up. Trade counts have to be managed against those rules, and a crane pick or a stone delivery needs coordinating with the association well in advance.
There is also the matter of neighbours. Discretion is one of our three principles, and on a street where every house is occupied it is also a practical requirement. A well-run site is a quiet, clean, predictable one.
Proof
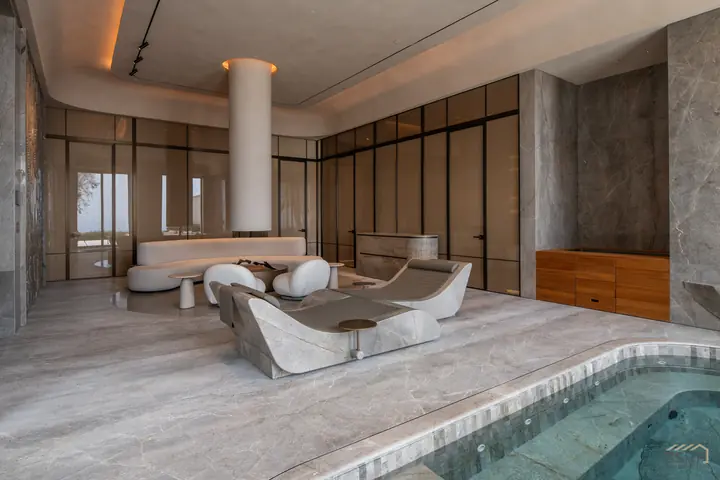
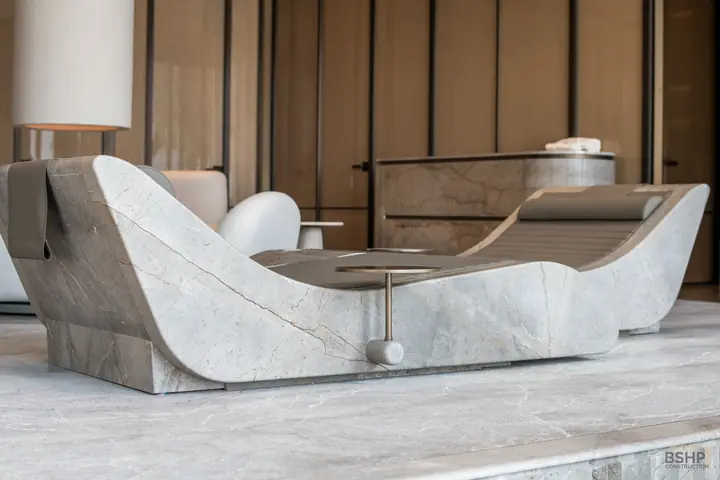
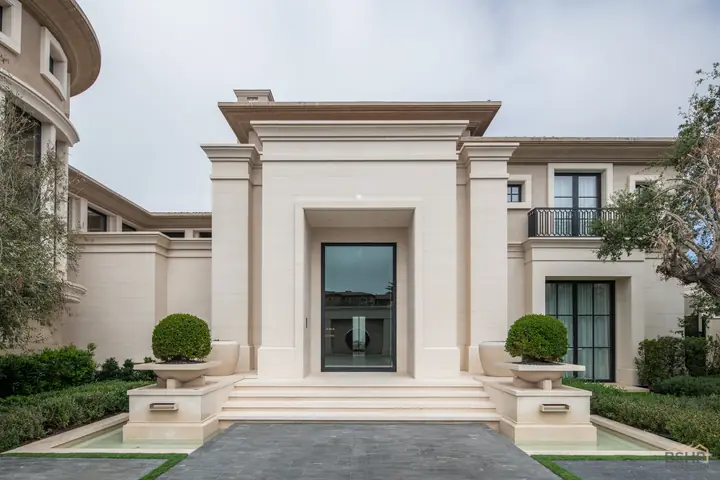
A completed estate, photographed in full
Rather than describe the standard, we publish it. Sixty-eight photographs of a ground-up Newport Coast build, room by room.
Common Questions
Questions we get asked
Do I need a Coastal Development Permit to build in Newport Coast?
It depends on whether the property falls within the Coastal Zone and how the jurisdiction treats it. Some Newport Coast parcels are governed by an approved Local Coastal Program administered locally; others may require review by the California Coastal Commission. This is one of the first questions to resolve on any coastal lot, because the answer changes the entitlement timeline substantially. We help clients establish the correct path with their architect and land use counsel before design work advances too far.
How long does a ground-up custom estate take here?
Timelines vary with the size of the house, the complexity of the site and the entitlement path, and it would be misleading to quote a single number. What is consistent is that design, association review and permitting typically occupy a meaningful share of the overall programme before construction starts. We give clients a realistic schedule once we understand the lot and the design.
Can you work with our architect and designer?
Yes. Most of our work is collaborative — we work alongside the architect and interior designer through design development, and we prefer to be involved early enough to give constructability and budget feedback while drawings are still moving. Our featured Newport Coast estate was delivered exactly this way — architecture by ROST Architects, interiors by Nobel Design, exterior design by Geoscape, with BSHP as general contractor.
Do you handle homeowners’ association submittals?
We support the process. The architect leads the design submittal, and we contribute the construction-side documentation associations ask for — staging plans, traffic and delivery management, hours of work and site protection.
What happens after the house is finished?
Our Estate Management service exists for exactly this. A house of this complexity has systems that need scheduled maintenance and staff or vendors who need coordinating. We set up maintenance schedules, training and management software so the property is actually operable after handover.
Also Building In
Across Southern California
Begin
Ready to build something extraordinary?
Southern California’s premier luxury builder.